- 4,400
- Residence SF
- 5
- Bedrooms
- 5.5
- Bathrooms
- 16'
- Great room ceiling
- 35'
- Sliding glass wall
- 2027
- Est. availability
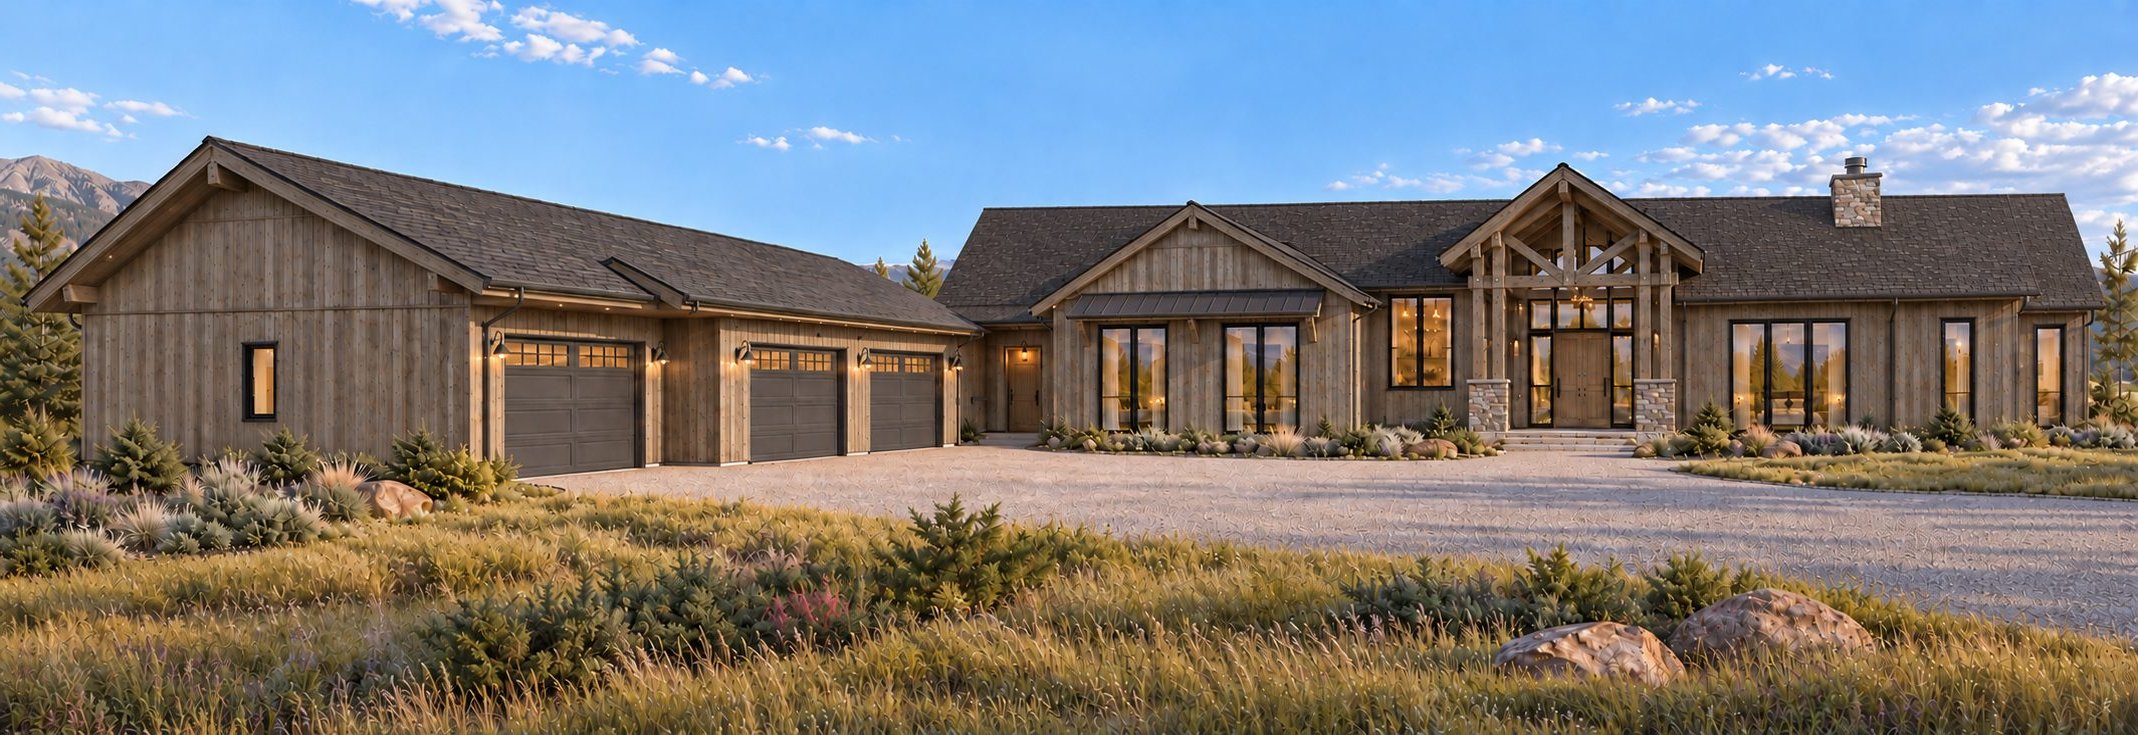
Timber & stone · Under construction
Mountain-home character.
Weathered taupe wood, natural stone accents and generous glass bring a quiet, cohesive palette to The Pintler, with a timber-frame entry that says welcome home.
Outdoor living
Room to gather. Inside and out.
A covered terrace opens to a landscaped lawn, with a stone fire pit and seating for evenings outdoors.
The great room
Open living. A grand sense of space.
Living, dining and kitchen share one room under a 16-foot ceiling, with a 35-foot wall of sliding glass that opens the whole space to the mountains.
On site now · October 2026
Digging in, snow and all.
Site work on Lot 7 is underway. Buy early and choose your cabinetry, countertops, flooring, fixtures and colors from the start.