- 2.75
- Acres
- 6,900
- Residence SF
- +1,600
- Garage SF
- 5
- Bedrooms + bonus + office
- 6.5
- Bathrooms
- 16'
- Great room ceiling
- 2027
- Est. completion
Our flagship · Under construction
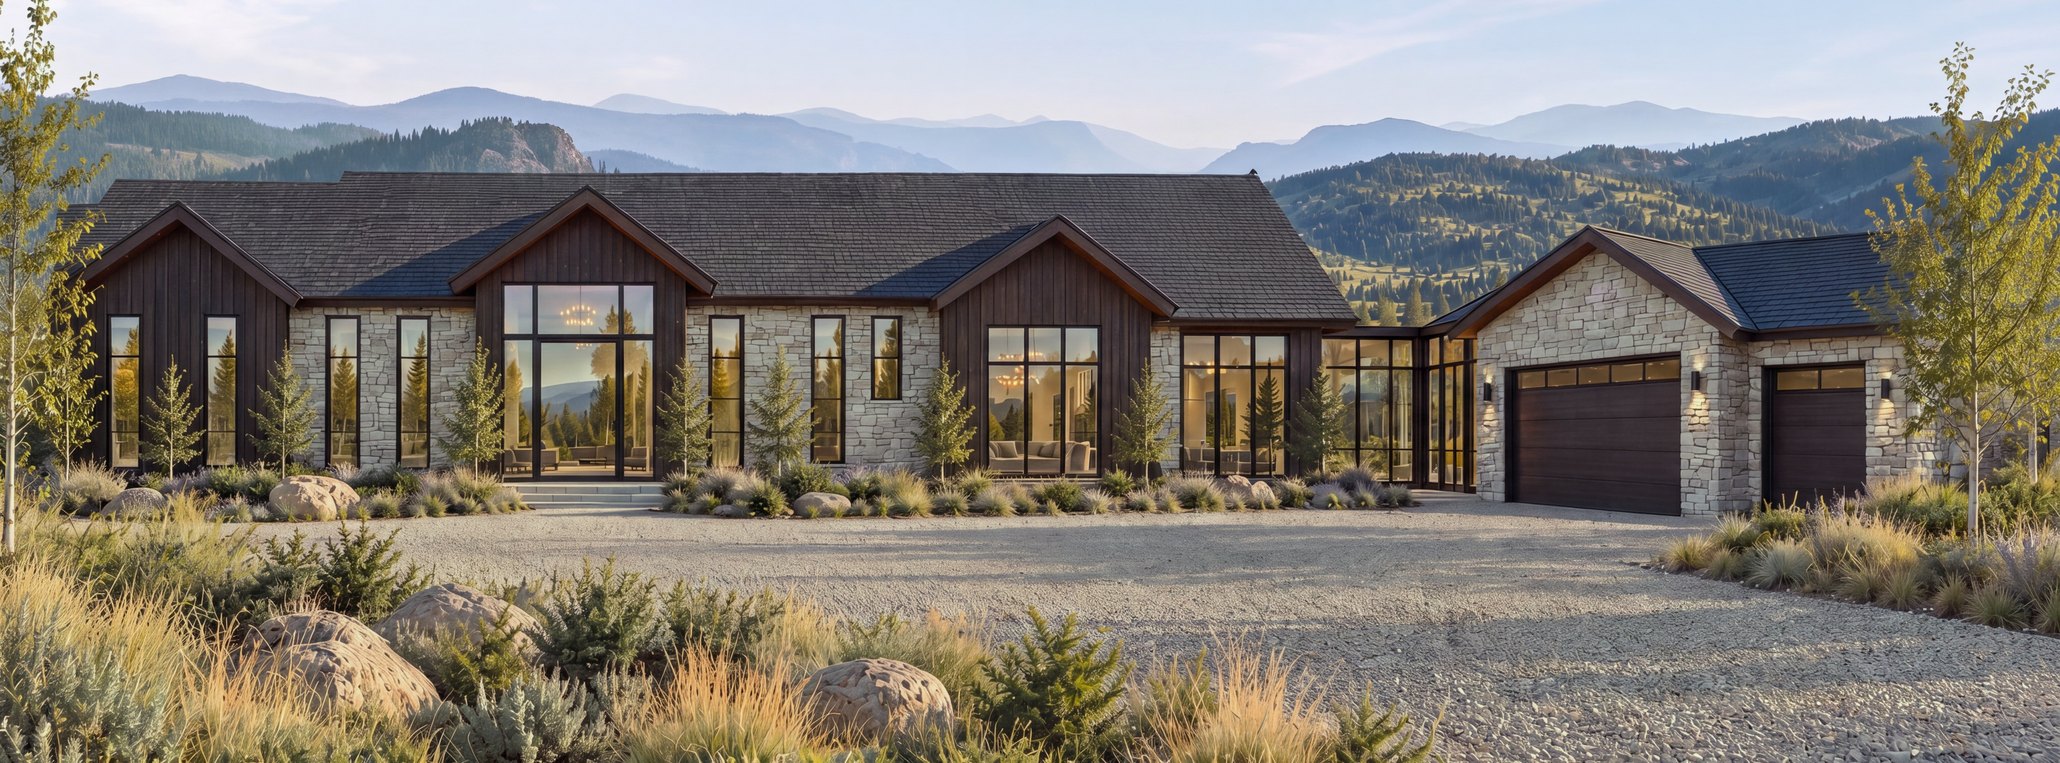
Stone, dark wood and walls of glass.
A single-level home built around the view, with 16-foot ceilings in the great room, 12-foot ceilings in the bedrooms, and an infinity-edge pool facing the Pintlers. Finishes are still open for selection.
The floor plan
Room for everyone, on one level.
Two primary suites, three guest suites, an office and a bonus room, with living, dining and kitchen open to each other and to the view.
Plan shown for illustration and subject to change. Click to enlarge.
Construction progress
Coming out of the ground.
Excavation started at the end of September, and the footings were formed by mid-October. Buy now and you still pick the finishes.
- Sep 25Untouched site
- Sep 30Excavation begins
- Oct 7Pad graded
- Oct 13Forms through the snow
- Oct 15Footings formed